
Real Horizons
Create and share interactive 3D building experiences for property sales, construction monitoring, and virtual tours.


Product Overview
What is Real Horizons?
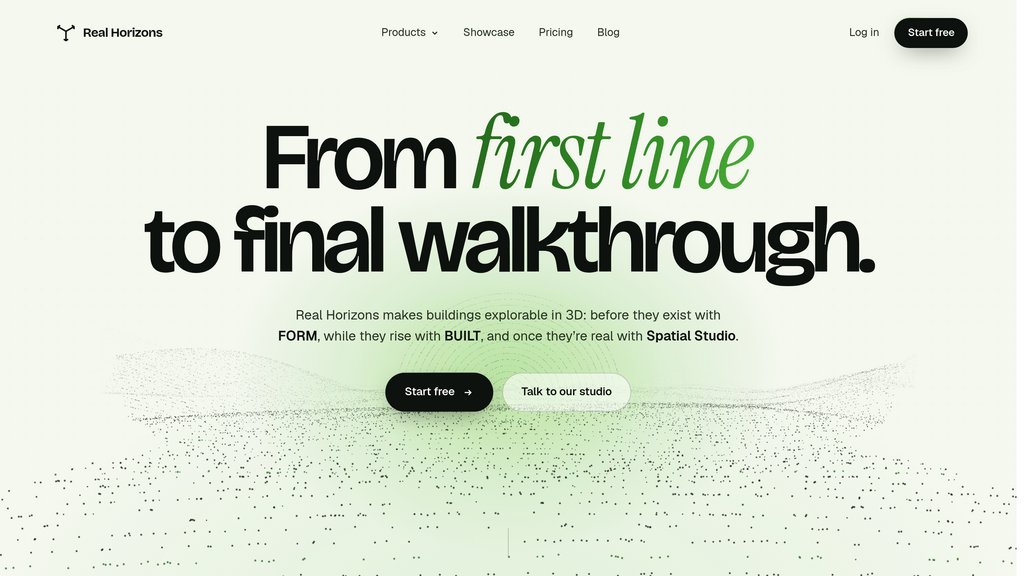
Real Horizons brings buildings into explorable 3D throughout their lifecycle. FORM turns CAD and BIM designs into interactive sales experiences before construction, BUILT connects site scans with location-based issues, and Spatial Studio converts captured spaces into shareable tours. The platform combines Gaussian splatting with spatial understanding, conversational guides, and viewing analytics.
Key Features
Pre-Construction Sales Experiences
FORM transforms CAD and BIM files into interactive 3D experiences that help buyers explore developments before they are built.
Spatial Construction Reporting
BUILT records construction sites in 3D and pins issues to their physical locations for clearer review.
Photorealistic Space Capture
Spatial Studio turns phone, drone, camera, and scanner captures into browser-based 3D tours using Gaussian splatting.
Scene Understanding and AI Guides
Spatial Sense suggests labels and annotations, while conversational guides answer questions and direct visitors to relevant locations.
Interior Restyling
Reframe generates alternative interior styles from text prompts while preserving the room's geometry.
Tour Publishing and Analytics
Share tours through links or website embeds and track viewing direction and time spent across rooms.
Use Cases
- Off-Plan Property Sales : Give prospective buyers an interactive view of planned buildings, interiors, and amenities before construction.
- Construction Issue Review : Help project teams locate and discuss site issues within a shared 3D record instead of relying on disconnected photos.
- Remote Property Walkthroughs : Let buyers, tenants, and other visitors explore captured spaces online and ask an embedded guide questions.
- Interior Design Exploration : Preview different room styles through text-based restyling without changing the underlying spatial layout.
- Visitor Engagement Analysis : Identify which rooms and viewpoints attract attention using tour viewing data.
FAQs
Real Horizons Alternatives

Matterport
Matterport is a leading platform for creating highly accurate 3D digital twins and immersive virtual tours of physical spaces using advanced scanning technology.

Coohom
AI-powered interior design platform offering fast 3D home design, photorealistic rendering, and immersive AR/VR visualization.

Aurora Solar
AI-powered solar design and sales platform that streamlines the entire solar project lifecycle, from 3D modeling to proposal generation and permitting.

Maket AI
Generative AI platform for residential planning that automates floorplan creation, 3D visualization, and design exploration.

FurniMesh
Furniture-focused platform for turning product photos and 3D screenshots into usable 3D assets and renders.

AITwo
AI-powered design platform for interior, exterior, and architectural visualization with advanced sketch-to-realistic rendering technology.

Drafted
AI-native home design platform that generates floor plans, elevations, and 3D visualizations in seconds with CAD/PDF export.

Foyr Neo
Cloud-based interior design platform offering 2D/3D floor planning, rendering, and visualization tools for professionals.