
Drafted
AI-native home design platform that generates floor plans, elevations, and 3D visualizations in seconds with CAD/PDF export.
Community:


Product Overview
What is Drafted?
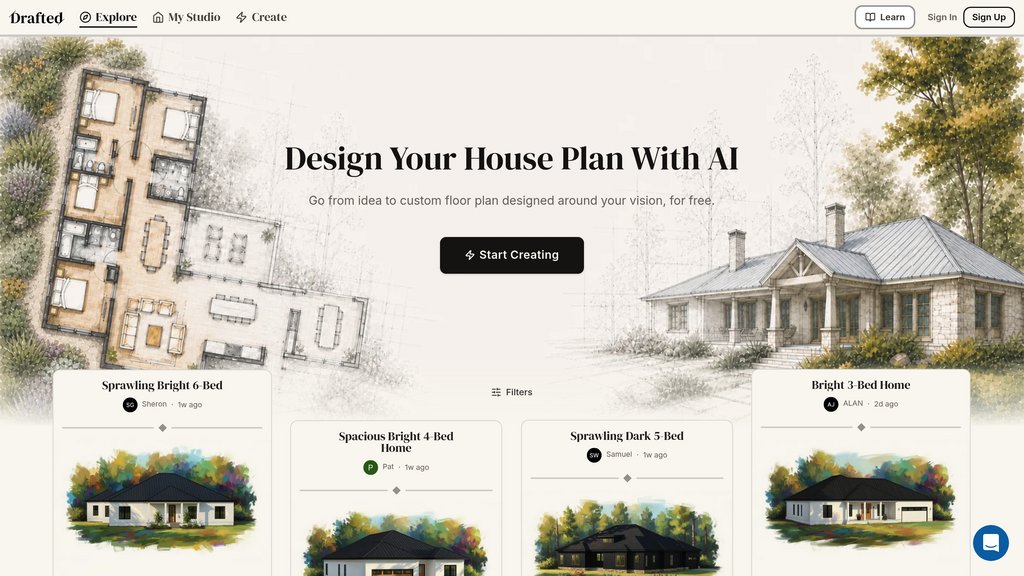
Drafted is a revolutionary home design tool that uses multimodal generative models to create residential architecture and spatial design instantly. Instead of hiring expensive architects or using rigid stock house plans, users can input simple constraints like room lists, square footage targets, footprint shapes, and lot boundaries to generate complete floor plans and matching exterior elevations within seconds. The platform supports exploration in both 2D and 3D, allowing users to furnish interiors, experiment with materials, and iterate designs instantly. Drafted delivers export-ready CAD, PDF, and other files for the pre-construction process, making custom home design accessible to homeowners, architects, builders, and developers.
Key Features
Instant Floor Plan Generation
Generate complete floor plans and exterior elevations in seconds based on room requirements, square footage targets, footprint shapes, and lot boundaries.
2D and 3D Exploration
Explore home designs in both 2D floor plans and 3D visualizations, allowing users to view layouts from multiple perspectives.
Interactive Design Iteration
Furnish interiors, experiment with materials, and get updated plans in seconds as you tweak the design constraints.
CAD and PDF Export
Export build-ready plan sets in CAD, PDF, and other formats that can be brought directly to builders for construction.
Flexible Footprint Drawing
Draw any footprint shape and generate a complete home layout inside it, with persistent constraints across iterative design exploration.
Use Cases
- Homeowner Dream Design : Homeowners imagining a future house can explore multiple design possibilities, compare layouts, and create customized home plans without expensive architect fees.
- Architect Alternative Evaluation : Architects can rapidly evaluate multiple design alternatives, communicate intent to clients, and move from ideas to decisions faster.
- Builder Lot Assessment : Builders assessing a lot can generate multiple home design starting points around specific specs to determine what works best for the property.
- Developer Community Planning : Developers exploring community layouts can test different room relationships, footprints, and spatial constraints across multiple home designs.
- Real Estate Agent Presentations : Active designers and agents can create custom home visualizations for client presentations and help buyers visualize potential layouts.
FAQs
Drafted Alternatives

Arcadium 3D
Fast, browser-based 3D house design tool with intuitive controls, instant rendering, and rich model libraries for quick interior and architectural visualization.

FurniMesh
Furniture-focused platform for turning product photos and 3D screenshots into usable 3D assets and renders.

Foyr Neo
Cloud-based interior design platform offering 2D/3D floor planning, rendering, and visualization tools for professionals.

AiHouse
AI-powered cloud-based 3D interior design and manufacturing software with extensive model library and photorealistic rendering.

Vibe3D
Cloud-based 3D rendering platform that transforms design models into photorealistic 4K renders in seconds with natural language editing capabilities.

Homestyler AI
AI-powered online interior design platform offering intuitive 3D home modeling, decoration, and realistic rendering.

GetFloorPlan
A fast, affordable platform that transforms basic floor layouts into detailed 2D and 3D floor plans and immersive 360° virtual tours within 24 hours.

OpalAi
Spatial intelligence platform that converts real-world environments into accurate 3D models and actionable insights for diverse industries.