
RoomSketcher
Floor planning and interior design software for creating editable layouts, furnished 3D spaces, and professional property visuals.
Community:


Product Overview
What is RoomSketcher?
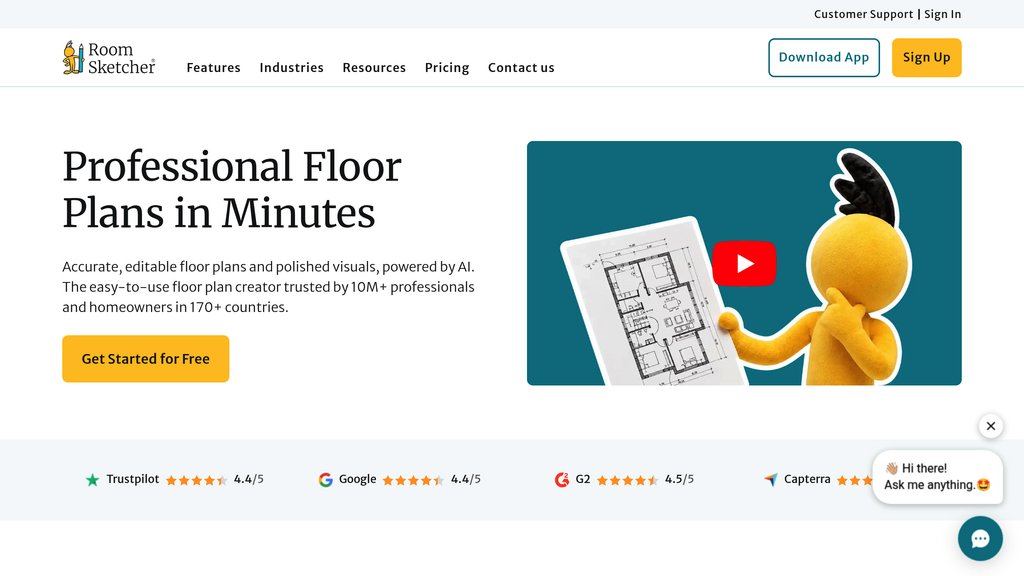
RoomSketcher helps homeowners, interior designers, and real estate professionals turn property layouts into clear plans and realistic visuals. Users can draw rooms from scratch, convert existing blueprints into editable projects, or order professional floor plan services. Its tools combine layout editing, furniture placement, measurements, and material selection with 2D floor plans, 3D walkthroughs, and rendered interior images.
Key Features
Editable Floor Plans
Draw walls, position doors and windows, and adjust layouts with snapping tools and live measurements.
AI Blueprint Conversion
Convert computer-generated blueprints into editable projects, with automatic detection of walls, doors, and windows.
Interior Furnishing and Styling
Arrange furniture, change surface materials, and compare colors while keeping 2D and 3D views synchronized.
Professional Plan Outputs
Generate 2D and 3D floor plans with room names, measurements, furniture, and optional company branding.
Immersive Visualization
Explore layouts through interactive Live 3D walkthroughs and panoramic 360-degree views.
AI Interior Rendering
Create photorealistic interior images from selected viewpoints and refine styles or details using prompts.
Use Cases
- Real Estate Marketing : Create branded floor plans and furnished property visuals that help prospective buyers understand a home's layout.
- Interior Design Presentations : Present furniture arrangements, finishes, and alternative layouts using editable plans and immersive views.
- Home Renovation Planning : Compare room configurations and design choices before committing to remodeling decisions.
- Furniture and Moving Preparation : Test furniture placement and room flow to plan how an existing or future home will function.
- Blueprint Digitization : Turn existing property blueprints into editable layouts that can be updated, furnished, and reused for presentations.
FAQs
RoomSketcher Alternatives

居然设计家
Global 3D home design platform offering intelligent interior design tools with extensive model libraries and real-time rendering capabilities.

Sample Product
A professional platform showcasing Mudasir Ali Shah’s expertise in interior design, craftsmanship, and business innovation.

MyArchitectAI
Cloud-based AI rendering software delivering photorealistic architectural visualizations in under 10 seconds without specialized hardware or installations.

RoomGPT
AI-powered interior and exterior design tool that instantly transforms room photos into multiple styled redesigns.

Maket AI
Generative AI platform for residential planning that automates floorplan creation, 3D visualization, and design exploration.

Spacely AI
AI-driven interior design platform delivering photorealistic room renders and style customization with fast, affordable, and user-friendly tools.

AITwo
AI-powered design platform for interior, exterior, and architectural visualization with advanced sketch-to-realistic rendering technology.

酷家乐AI
Cloud-based 3D interior design platform that transforms photos into professional design renderings with automated lighting and style customization.