
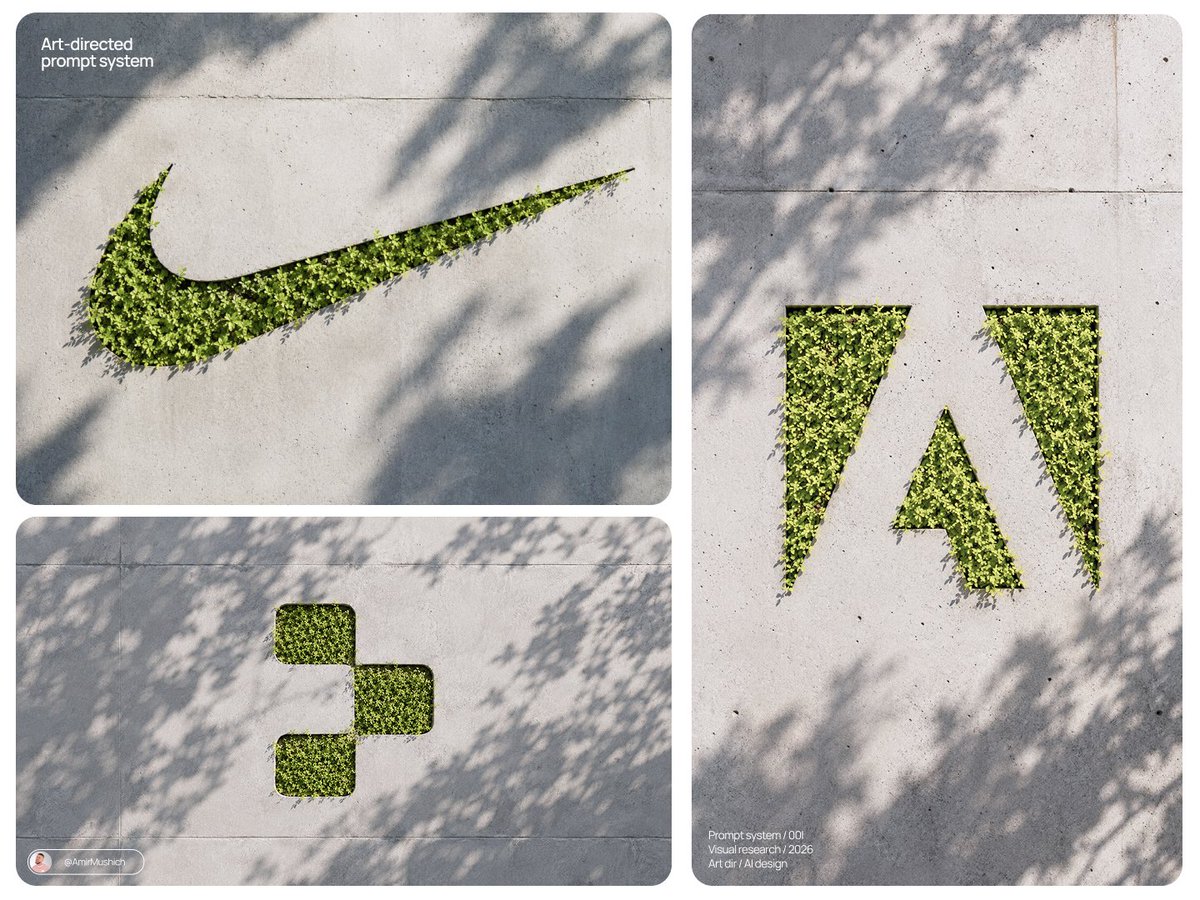
[ BRAND NAME = _____________] [ MATERIAL COLOR = vivid acid chartreuse] Create a photorealistic architectural visualization using a recessed living-botanical concrete-inlay system. CORE VISUAL SYSTEM Transform the source into a permanent architectural installation cut directly into a large raw cast-concrete wall. The defining idea is not a logo made from moss, not plants placed on top of a wall and not a conventional 3D extruded emblem. The recognizable source geometry must exist as a shallow negative-space planter cavity physically recessed INTO the concrete surface and densely populated with hundreds of small living leaves. The result should feel like a real outdoor architectural branding installation photographed in direct natural sunlight. Combine three systems: 1. exact recognizable source geometry; 2. massive weathered cast-concrete architecture; 3. dense living botanical material growing from inside the recessed geometry. SOURCE PRIORITY If [SOURCE MODE = LOGO]: Automatically identify the most recognizable authentic official standalone symbol of [BRAND NAME]. Preserve its canonical silhouette, proportions, curves, stroke relationships, intersections, counterforms, internal negative spaces and component spacing. Do not redesign, simplify, stretch, round, reinterpret or generically approximate the identity. Use the standalone symbol whenever one exists. Do not automatically add a wordmark, registered symbol, trademark symbol or secondary branding unless it genuinely belongs to the supplied identity and is compositionally necessary. Ignore the native logo colors. The botanical material follows [MATERIAL COLOR]. If [SOURCE MODE = ATTACHED IMAGE]: Use the attached image as the sole source structure. Preserve the dominant recognizable subject, silhouette, pose, proportions, orientation, major internal shapes and overall composition. Translate the subject into the same recessed botanical architectural system rather than placing the original photograph onto the wall. Maintain immediate recognition from normal viewing distance. FORM AND CONSTRUCTION Treat the concrete wall as one massive continuous architectural slab. Cut the exact source silhouette inward into the concrete as a shallow planter cavity. The recess should have believable physical depth, approximately 4–8% of the characteristic stroke width of the source geometry. Do not extrude the logo outward. Do not create a raised plaque. Do not add a separate frame. The concrete front face must remain completely flat around the source. The cavity should have: — clean vertical or subtly tapered internal concrete walls; — realistic material thickness; — extremely restrained edge rounding; — tiny naturally worn concrete micro-bevels rather than decorative beveling; — a dark recessed growing substrate visible only through occasional gaps between foliage; — strong contact shadow inside the cavity. Preserve all authentic negative spaces and counters as untouched concrete. The source silhouette must remain geometrically disciplined even though the vegetation itself is organic. BOTANICAL CONSTRUCTION Fill the recessed source geometry with hundreds of individually distinguishable small living leaves. Use compact ornamental creeping foliage similar in physical scale to miniature ivy, creeping fig, boxwood sprouts or dense architectural groundcover. Avoid large tropical leaves. Avoid grass. Avoid fluffy moss. Avoid uniform carpet-like vegetation. Each plant cluster should contain multiple stems and leaves with subtle variation in: — scale; — orientation; — curvature; — overlap; — height; — rotation; — density. Maintain high foliage density so the source reads as a continuous botanical mass from a distance. At close range the mass must resolve into many separate leaves rather than one procedural green texture. Keep approximately 85–95% of the foliage inside the authentic source silhouette. Allow a restrained 5–15% of leaves and stems to naturally protrude beyond selected edges, corners and openings. This overgrowth must be asymmetrical and localized. Do not destroy the source silhouette with uncontrolled vegetation. Create slightly heavier botanical growth near a few structural junctions and lower edges while leaving occasional tiny dark gaps that reveal the recessed substrate beneath. MATERIAL COLOR The botanical material belongs to the [MATERIAL COLOR] family. Do not apply [MATERIAL COLOR] as a flat uniform color. Create natural tonal variation within that family: — deeper and darker versions inside shadowed clusters; — the primary [MATERIAL COLOR] across most foliage; — slightly warmer or brighter sun-facing leaves; — occasional pale edge highlights; — minor saturation variation between individual leaves. Even when [MATERIAL COLOR] is unconventional, the material must still behave physically like real thin living foliage rather than painted plastic. CONCRETE MATERIAL Use genuine architectural cast concrete. Base tone: neutral-to-slightly-warm light grey. Surface roughness approximately 0.75–0.9. The concrete should be dry, mineral and almost completely diffuse. Introduce restrained real-world imperfections: — fine pores; — shallow pinholes; — microscopic mineral grain; — faint patches; — subtle discoloration; — occasional abrasion; — tiny chipped areas; — extremely fine hairline marks; — mild accumulated weathering; — one or two broad construction or formwork seams. Keep these details low contrast. Do not turn the wall into distressed grunge. The concrete should feel naturally aged and exposed to weather, not artificially textured. LEAF SHADING Each leaf should have believable thin-organic material response. Use moderately matte waxy foliage: — roughness approximately 0.35–0.55; — restrained broad specular response; — subtle translucency; — slight light transmission through very thin sunlit edges; — fine natural surface variation; — no plastic gloss. Sun-facing leaves may become noticeably brighter than shaded leaves. Interior leaves should fall into deep green or [MATERIAL COLOR]-derived shadow tones. LIGHTING Use authentic exterior architectural daylight. Primary illumination is one direct hard sunlight source positioned high above and to the camera-right/front side of the wall, striking the wall at an oblique angle. The sunlight must produce clear directional shadows from every protruding leaf and stem. These small botanical shadows are essential. They should fall visibly across the surrounding concrete and reveal how far individual plants project from the recess. Use a weak broad natural sky fill approximately 20–30% of the key intensity. Maintain a high key-to-fill ratio around 4:1 to 6:1. Do not flatten the shadows. Do not use commercial studio softboxes. Do not use rim-light setups. Do not use neon lighting. ENVIRONMENT SHADOWS Introduce several large-scale irregular shadows from unseen vegetation, tree branches or architectural foliage outside the frame. Let these broad organic shadows cross diagonally across the concrete surface. They should be much larger than the source itself and partially overlap the composition. Their edges may range from moderately crisp to slightly softened depending on distance from the wall. These environmental shadows must feel accidental and naturally caused by direct sunlight, not designed as graphic overlays. SHADOW DEPTH AND AMBIENT OCCLUSION Use strong but physically believable contact shadows: — deep shadow between densely overlapping leaves; — restrained ambient occlusion where stems emerge from the substrate; — a dark slit-like shadow at portions of the cavity boundary; — increased occlusion in internal corners; — individual cast shadows from leaves onto concrete. The darkest values should exist primarily inside the recessed cavity and beneath dense foliage. Do not outline the source with an artificial black stroke. REFLECTIONS The concrete must show virtually no readable mirror reflections. Its response is broad and diffuse. Leaves may produce small soft waxy specular highlights where sunlight strikes their curved surfaces. No chrome reflections. No HDRI streaks. No artificial reflection cards. No glowing highlights. CAMERA Photograph the wall almost perfectly front-on. Keep the camera optical axis close to perpendicular to the concrete surface with only a very subtle natural architectural perspective. Use the visual character of approximately a 45–60 mm full-frame lens. Avoid wide-angle distortion. Avoid exaggerated perspective convergence. The source geometry should remain visually close to its canonical 2D proportions. Camera height approximately aligned with the vertical center of the installation. The wall itself should dominate the entire background and extend beyond every frame edge. COMPOSITION Square 1:1 frame. Place the recognizable botanical source near the visual center with slight natural asymmetry if required by the authentic geometry. Let it occupy approximately 55–65% of the frame width. Preserve generous exposed concrete around it. Do not crop important portions of the source. Do not make the installation float. It is physically carved into and supported by the wall. The image should feel like a large permanent outdoor installation photographed in situ rather than a small decorative object photographed in a studio. DEPTH OF FIELD Use deep architectural depth of field. Equivalent to approximately f/8–f/11. Keep: — the concrete surface; — recess edges; — the majority of the leaves; — environmental texture clearly resolved. Only extremely small depth variation between the nearest and deepest leaves may soften subtly. No macro bokeh. No shallow advertising-style DOF. RENDER CHARACTER Photorealistic architectural photography with physically plausible path-traced material behavior. Natural dynamic range. Strong direct sunlight but preserved highlight detail. Dense physically grounded contact shadows. Fine concrete microtexture. Individually resolved foliage. Subtle optical imperfection rather than sterile CGI perfection. The final image should initially read as a clean recognizable identity and only on closer inspection reveal the complex living botanical construction. NEGATIVE CONSTRAINTS Do not create a normal 3D extruded logo. Do not place a green logo on top of concrete. Do not use a separate planter box. Do not create a framed green wall. Do not use fluffy moss. Do not use grass. Do not use artificial turf. Do not use large jungle plants. Do not cover the entire wall with vegetation. Do not lose authentic source geometry. Do not fill authentic internal negative spaces. Do not create excessive uncontrolled overgrowth. Do not use perfectly repeated procedural leaves. Do not make the vegetation look like plastic. Do not use flat green texture fills. Do not add decorative outlines. Do not create thick rounded logo bevels. Do not use glossy concrete. Do not add neon glow, bloom, fog, dramatic volumetric light or artificial cinematic effects. Do not create a studio backdrop. The visual strength must come from precise geometry, raw mineral concrete, living botanical complexity, direct sunlight and physically convincing cast shadows.