
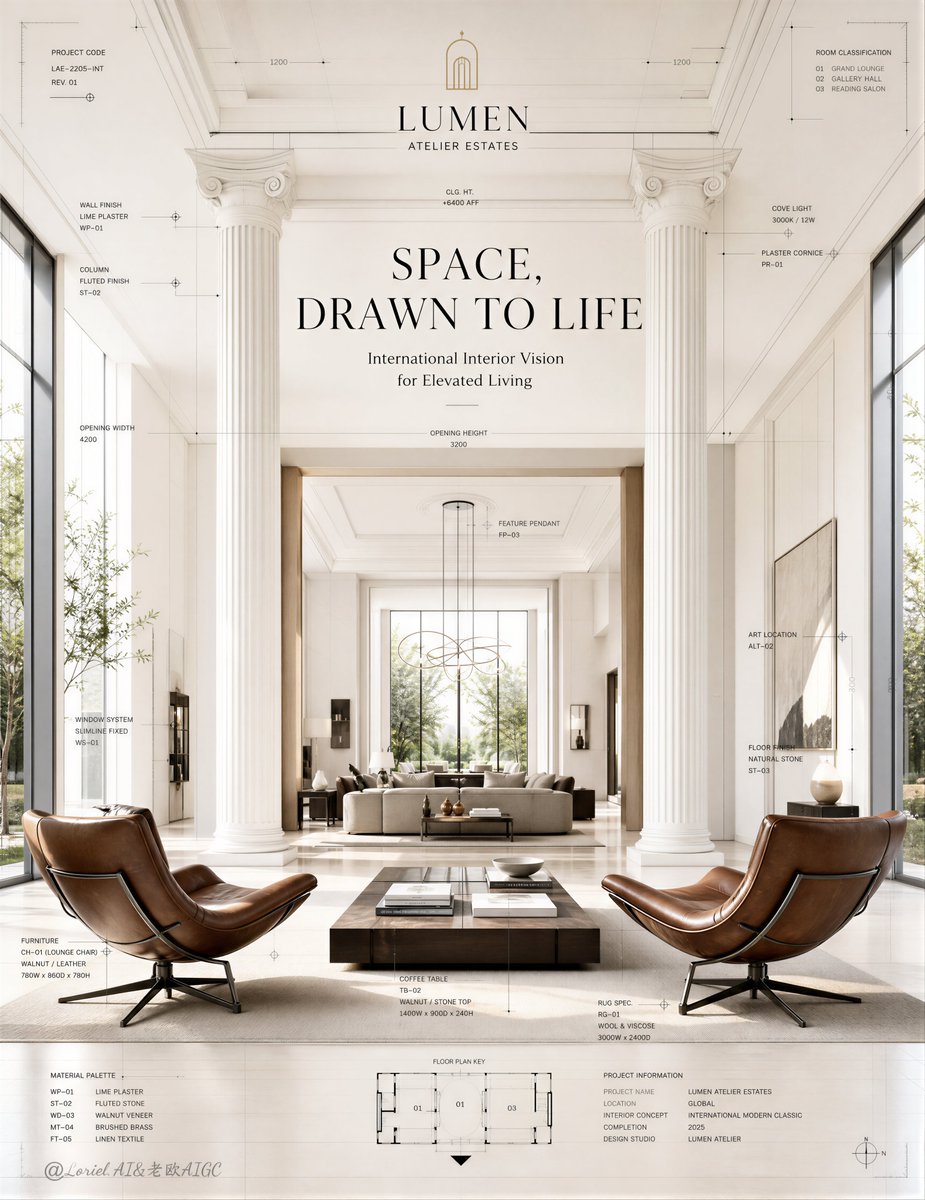
Create a world-class official real estate interior campaign poster for a self-created premium global property brand called "AURELIA INTERIOR DEVELOPMENTS", in an ultra-refined architectural presentation style that merges finished luxury interior photography with precise blueprint drafting and international developer-brand polish. The image must fully preserve the exact structural logic, composition hierarchy, sectional cutaway presentation, and technical drawing rhythm of a vertical interior design board: a double-height luxury residence shown in a clean frontal sectional perspective, with the real built interior occupying the exact center, surrounded by elegant floor plans, section diagrams, elevation studies, dimensional annotations, room coding, material references, and highly controlled architectural drafting graphics arranged across a bright white background. The final artwork must feel more stable, more globally branded, more authoritative, and more like an official flagship sales visual for an international real-estate developer, while the actual interior remains the absolute hero. Core composition: Use a tall vertical poster with one central two-level loft residence shown in a perfectly composed front-facing sectional view. The lower living area must occupy the center-bottom of the composition, featuring a sculptural curved sofa, a low round coffee table, a soft premium rug, a media wall with warm vertical wood detailing and stone surfaces, and a compact open kitchen to the rear right. Above, place a mezzanine bedroom suite overlooking the living room, with a large bed, soft bedding, subtle bedside lighting, clean architectural edges, and a refined open balustrade line. Preserve the exact logic of a hero interior volume floating inside a large field of white negative space populated by elegant technical drawings. Design direction: Merge Orbit-level structural precision with Port-level brand system completion, then elevate the image toward a more globally recognized luxury property tone. The poster should feel like the signature sales key visual of an international developer, an architecture-led branded residence collection, or a flagship show-unit campaign. It must communicate intelligent planning, material refinement, spatial efficiency, international taste, and premium market authority. Interior planning: The lower level must feel beautifully optimized and highly livable: lounge zone in the foreground, media feature wall on the left, clear circulation through the center, and a compact luxury kitchen with stone island and integrated cabinetry at the rear right. The upper level must feel intimate, calm, and aspirational, with soft bedroom styling and elegant architectural lighting. The whole residence must read as a highly efficient but luxurious global-city duplex or loft apartment designed for premium urban living. Interior language: Use a premium international warm-minimal aesthetic with ivory and soft greige walls, cream and taupe textiles, pale oak and walnut finishes, light marble surfaces, subtle bronze or smoked-black trim, hidden lighting, and highly restrained styling. The furniture should feel sculptural, globally current, and editorially curated. The overall space must feel bright, serene, luxurious, and internationally marketable, like a flagship sample unit for a world-class residential brand. Architectural drawing system: Surround and partially overlay the central interior with extremely precise architectural drafting graphics. Add a top-left floor plan, top-right bedroom elevation or section, and a row of smaller sectional and room-study diagrams along the bottom. Use fine gray and black linework, dimension chains, ceiling heights, structural notes, room boundaries, section markers, arrows, module tags, specification references, and elegant presentation codes. The drawings must feel standardized, minimal, and globally professional, like a real architecture presentation board. Some linework should align exactly with walls, slab edges, cabinetry, bed platform, lighting coves, and furniture outlines to intensify the fusion of concept and finished space. Brand system integration: Make the overall poster feel like a complete official developer presentation rather than only an interior rendering. Add a minimal official logo for AURELIA INTERIOR DEVELOPMENTS, a project code, a residence type name, and a subtle development collection label. Main English headline: "DESIGNED TO BE LIVED IN". Supporting line: "Global Interior Vision for Refined Urban Living". All branding must feel minimal, architectural, internationally credible, and luxuriously restrained. Lighting: Use ultra-soft natural daylight combined with hidden architectural illumination. The interior must glow with subtle cove lighting, diffused window light, gentle ceiling wash, and refined contact shadows. The atmosphere should feel airy, polished, and editorial, with no hard contrast and no dark heavy corners. Lighting must reveal material richness while preserving a clean global luxury mood. Material realism: Render every material with master-level realism: curved upholstered seating, woven fabric texture, matte painted walls, slatted wood paneling, soft marble veining, premium cabinetry finishes, translucent curtains, elegant glass, brushed metal trims, and paper-like drawing overlays. Add faint micro dust in the light, subtle reflective softness, and precise shadow transitions. Everything must feel tactile, believable, premium, and de-AI clean. Information styling: All labels and notes should remain in English. Add sparse refined room names, finish references, module identifiers, sectional notes, dimensional cues, and selective furniture tags. If a few furniture pricing markers or material callouts appear, they must be extremely small, discreet, and believable, like luxury showroom notation or sales-gallery presentation details. Color direction: Use a globally premium palette of gallery white, warm ivory, soft greige, pale oak, walnut brown, light marble gray, muted taupe, smoked black, and soft daylight silver. Keep the whole image bright, breathable, stable, and sophisticated, with highly disciplined contrast and elegant tonal layering. Commercial goal: The final artwork must feel like an award-level international official real estate interior sales poster: highly architectural, emotionally aspirational, technically authoritative, globally polished, and commercially unforgettable. Preserve the exact central sectional-loft composition and blueprint-board logic, but elevate it into a more stable, more complete, more global flagship developer identity. Negative prompt: messy blueprint overlay, cluttered layout, harsh shadows, dark moody lighting, cheap apartment staging, random furniture, excessive decor, dirty surfaces, noisy grain, watercolor, oil painting, sketch-only rendering, cyber style, distorted perspective, warped room proportions, blurry materials, ugly typography, oversized labels, crowded text, low-resolution details, plastic textures, chaotic composition