
Render a House
Architectural visualization tool that transforms hand-drawn or digital drawings into photorealistic renders in seconds, with no heavy prompting required.
Community:

Product Overview
What is Render a House?
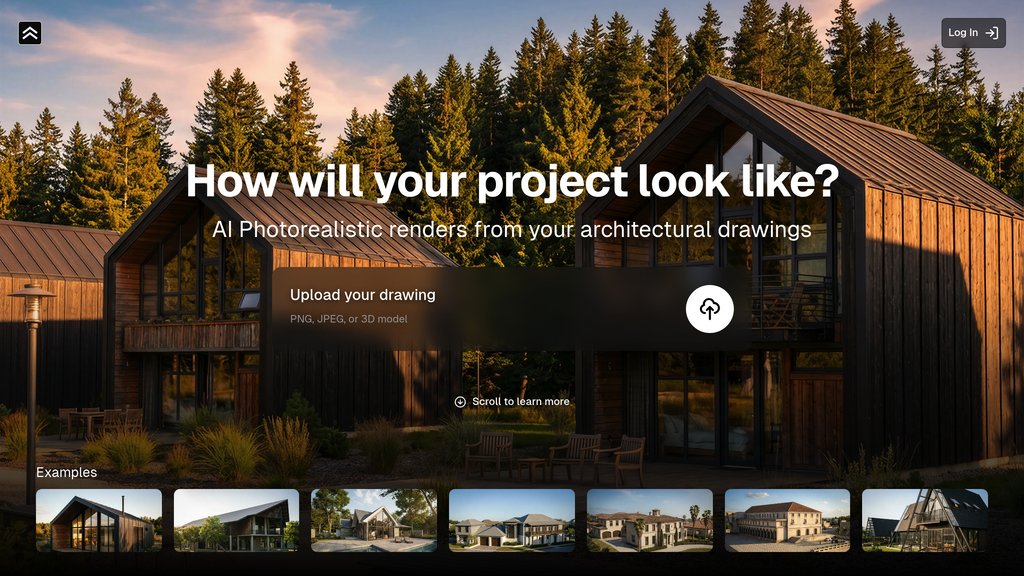
Render a House is a fast architectural rendering platform that converts architectural drawings, blueprints, and sketches into photorealistic images with accurate lighting, materials, and textures. Designed for architects, designers, and real estate professionals, it eliminates the complexity of traditional 3D rendering workflows. Users simply upload their drawings, choose settings, and receive presentation-ready visuals within seconds. The platform offers a free tier, pay-as-you-go view packs, and a Pro subscription with unlimited renders and full material customization.
Key Features
Drawing-to-Render Conversion
Transforms architectural drawings, blueprints, and rough sketches into photorealistic visuals with accurate lighting, textures, and materials — no 3D modeling required.
Lightning-Fast Output
Delivers high-resolution renders within seconds of upload, making it practical for real-time client presentations and rapid design iteration.
Style & Environment Control
Supports a range of visual styles, environments, lighting conditions, and perspectives — from beach settings and forest scenes to night and evening ambiance.
Inpainting & Edits
Allows users to make targeted adjustments and inpaints on rendered images, refining specific areas without re-rendering from scratch.
Flexible Pricing Plans
Offers a free tier, a pay-per-view pack ($3/view with unlimited renders per upload), and a Pro subscription ($39/month) with unlimited views and full material customization.
Use Cases
- Architectural Client Presentations : Architects can quickly turn schematic drawings into polished photorealistic visuals that help clients accurately envision a finished project.
- Real Estate Marketing : Real estate developers and agents can produce compelling property visuals for listings and marketing materials before construction begins.
- Interior & Exterior Design : Interior designers and exterior architects can explore material, lighting, and style options visually without investing in full 3D software workflows.
- Rapid Design Iteration : Design teams can test multiple visual concepts in minutes, enabling faster feedback cycles and more confident design decisions.
- Small Studio & Freelance Work : Independent architects and small studios can access professional-grade visualization output without the overhead of dedicated rendering hardware or software.
FAQs
Render a House Alternatives

MyArchitectAI
Cloud-based AI rendering software delivering photorealistic architectural visualizations in under 10 seconds without specialized hardware or installations.

Rendair
AI-powered platform for creating hyper-realistic architectural visualizations, renderings, and animations with extensive editing capabilities.

RoomGPT
AI-powered interior and exterior design tool that instantly transforms room photos into multiple styled redesigns.

ArchiVinci
AI-powered architectural design platform transforming sketches, photos, and 3D models into photorealistic interior, exterior, and masterplan renders.

ReRoom AI
AI-powered interior design tool generating photorealistic room visualizations in over 20 styles from user-uploaded photos.

HomeVisualizer AI
AI-powered interior design tool that transforms room images into photorealistic renders with customizable styles and user-friendly workflows.

豆绘AI
Professional online design platform offering comprehensive AI image generation, editing tools, and VR panoramic creation for designers and creators.

InteriorAI
AI-powered platform for interior design and virtual staging delivering photorealistic room redesigns and custom layouts.